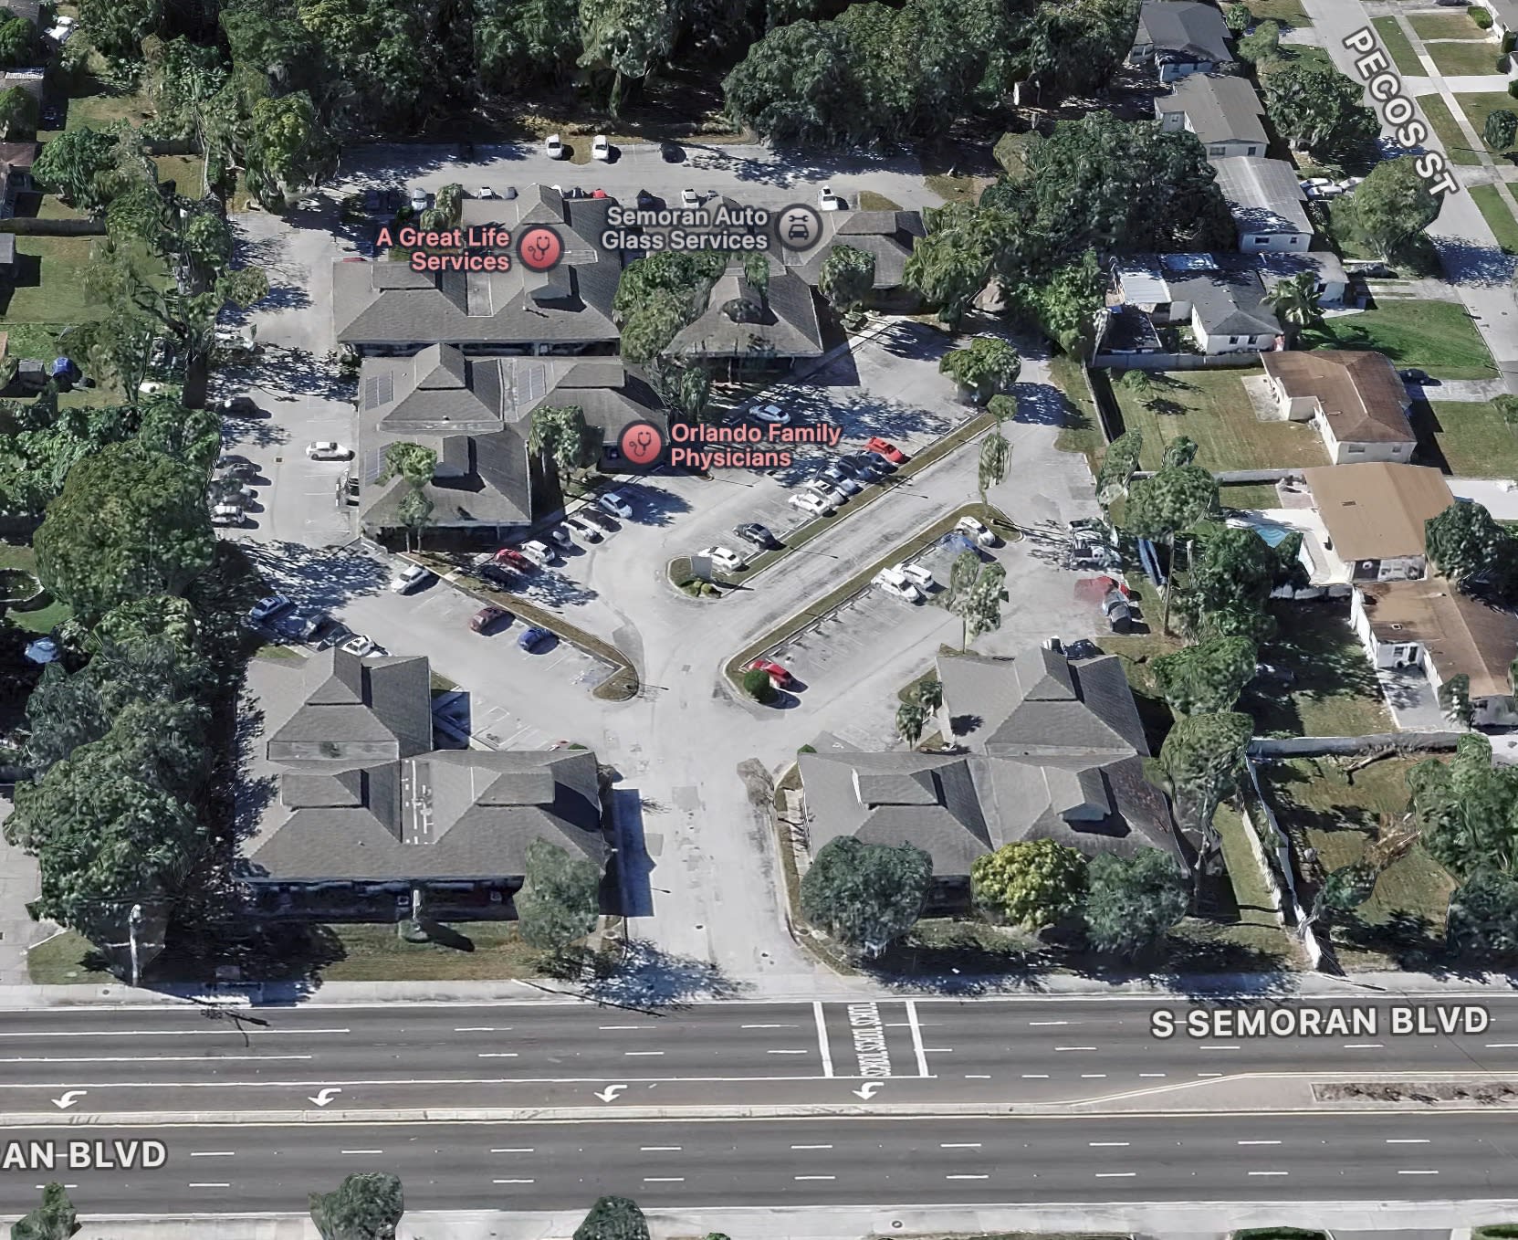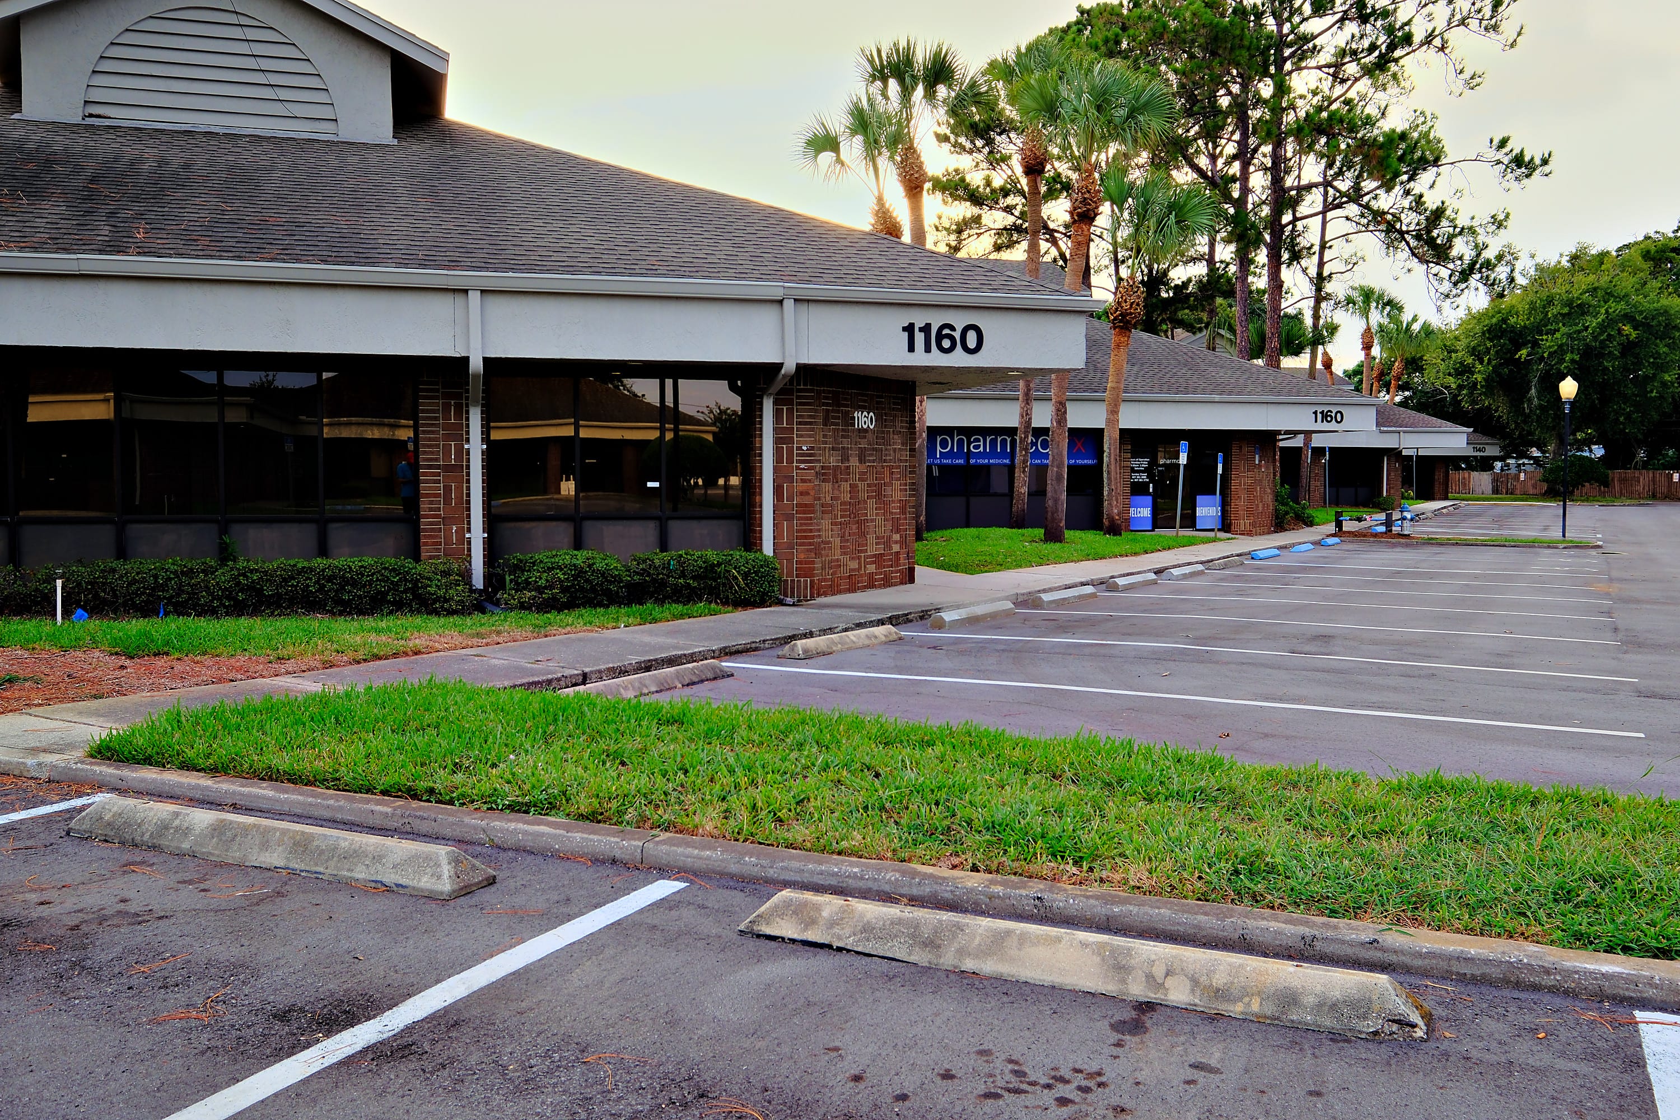
Building 1130 · 1130 S Semoran Blvd
1130ABCD · 1st Floor
5,200 SF
- Expandable to
- 7,800 SF
- Rate
- Upon Request
- Term
- Negotiable
- Space Use
- Medical
- Build-Out
- Full Build-Out
- Available
- Coming July 2027
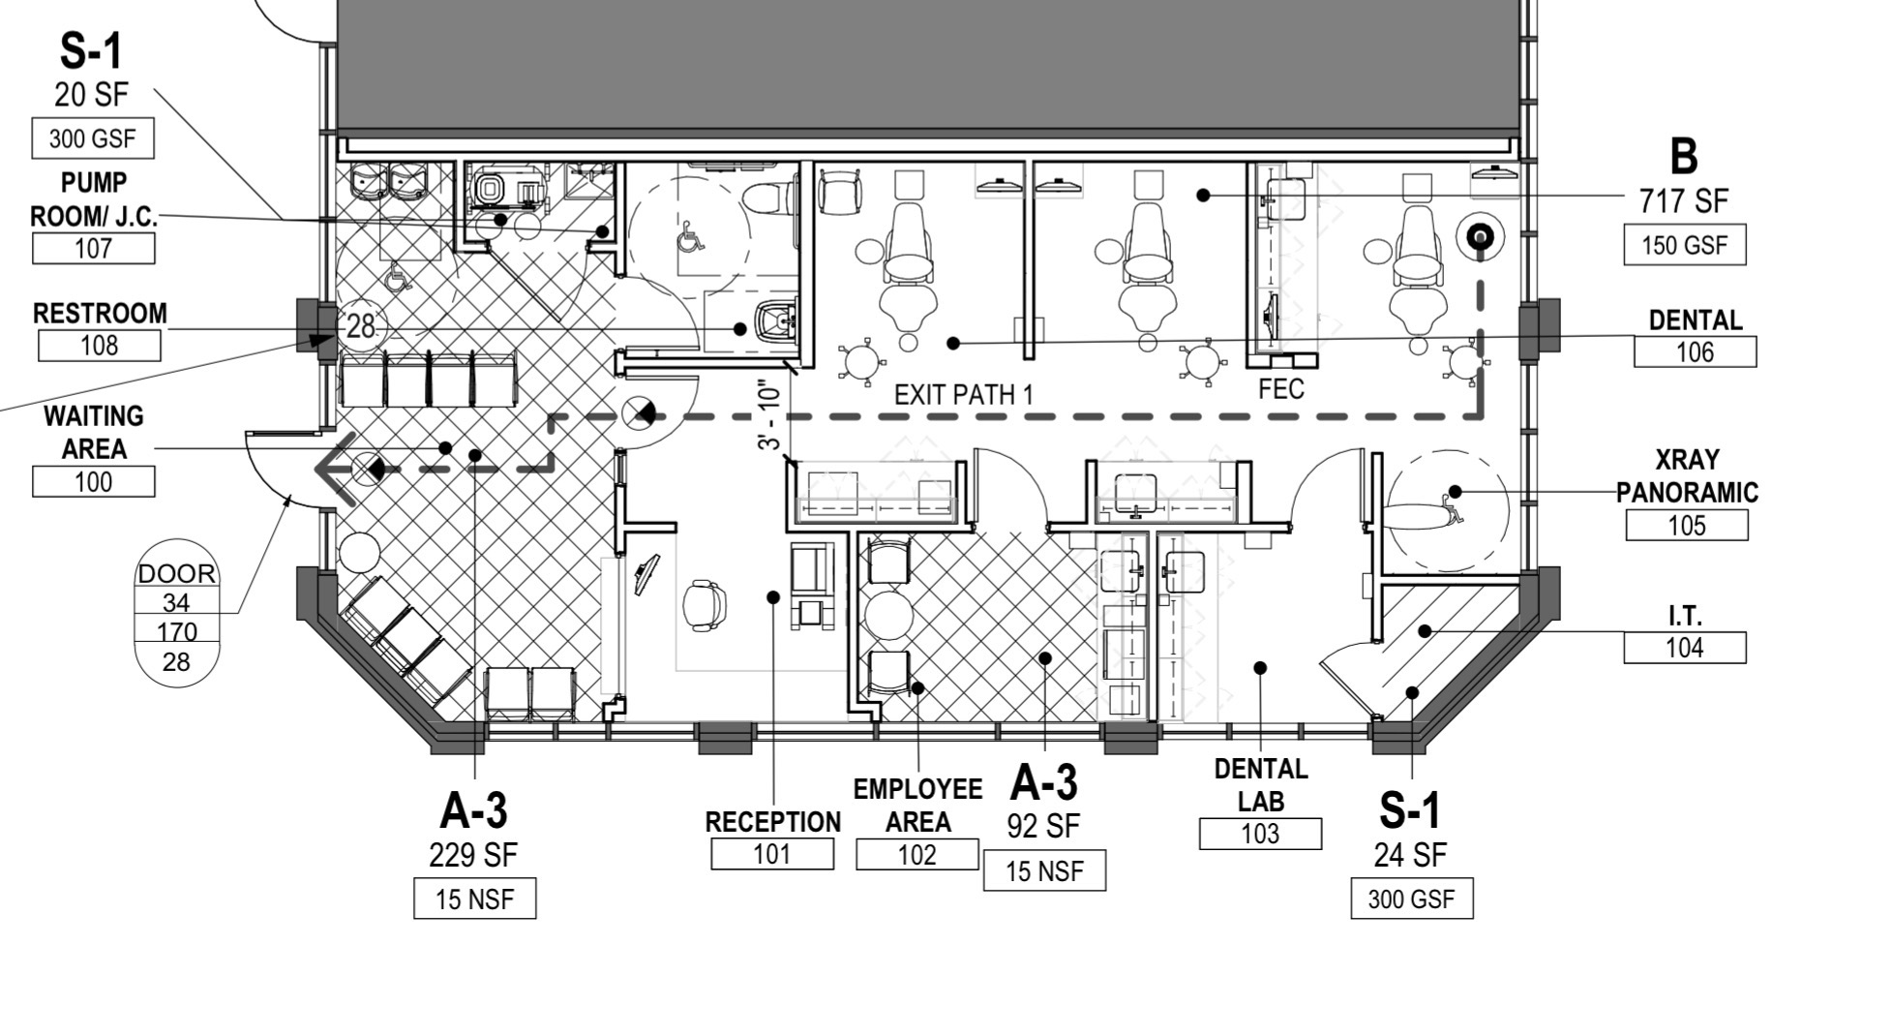
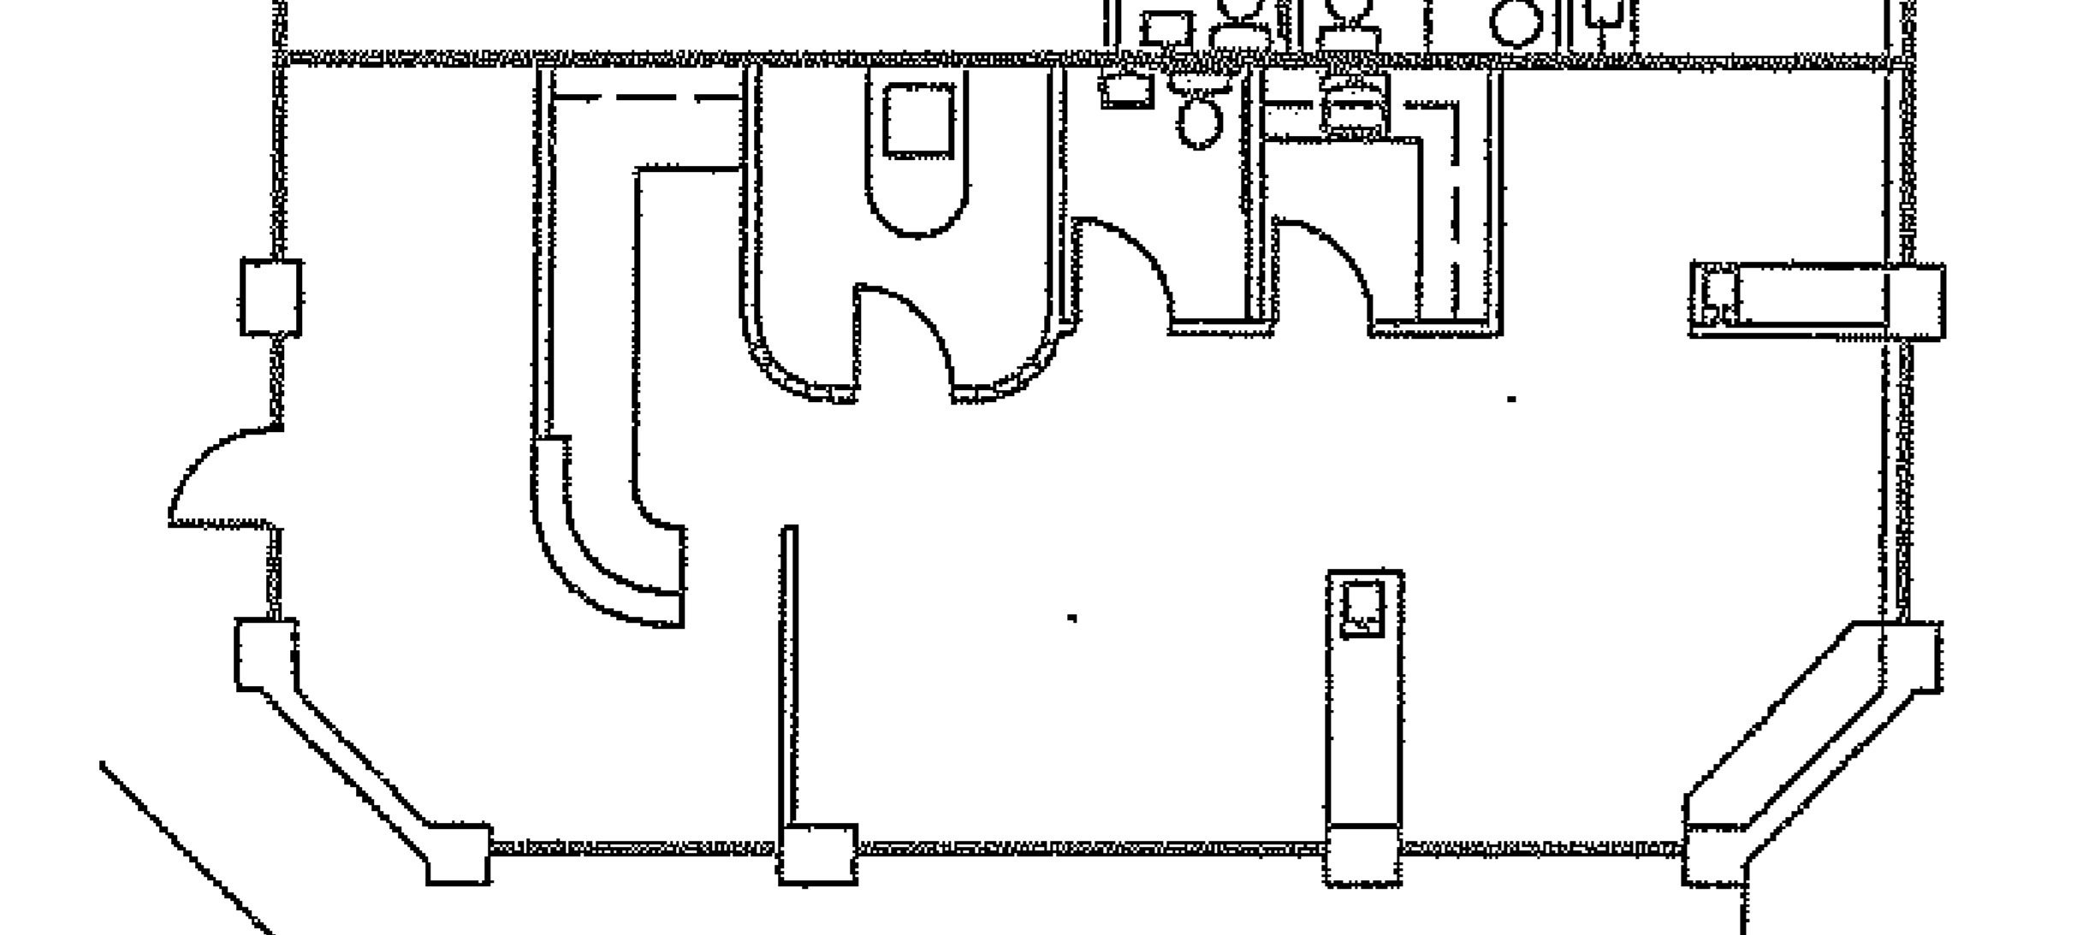
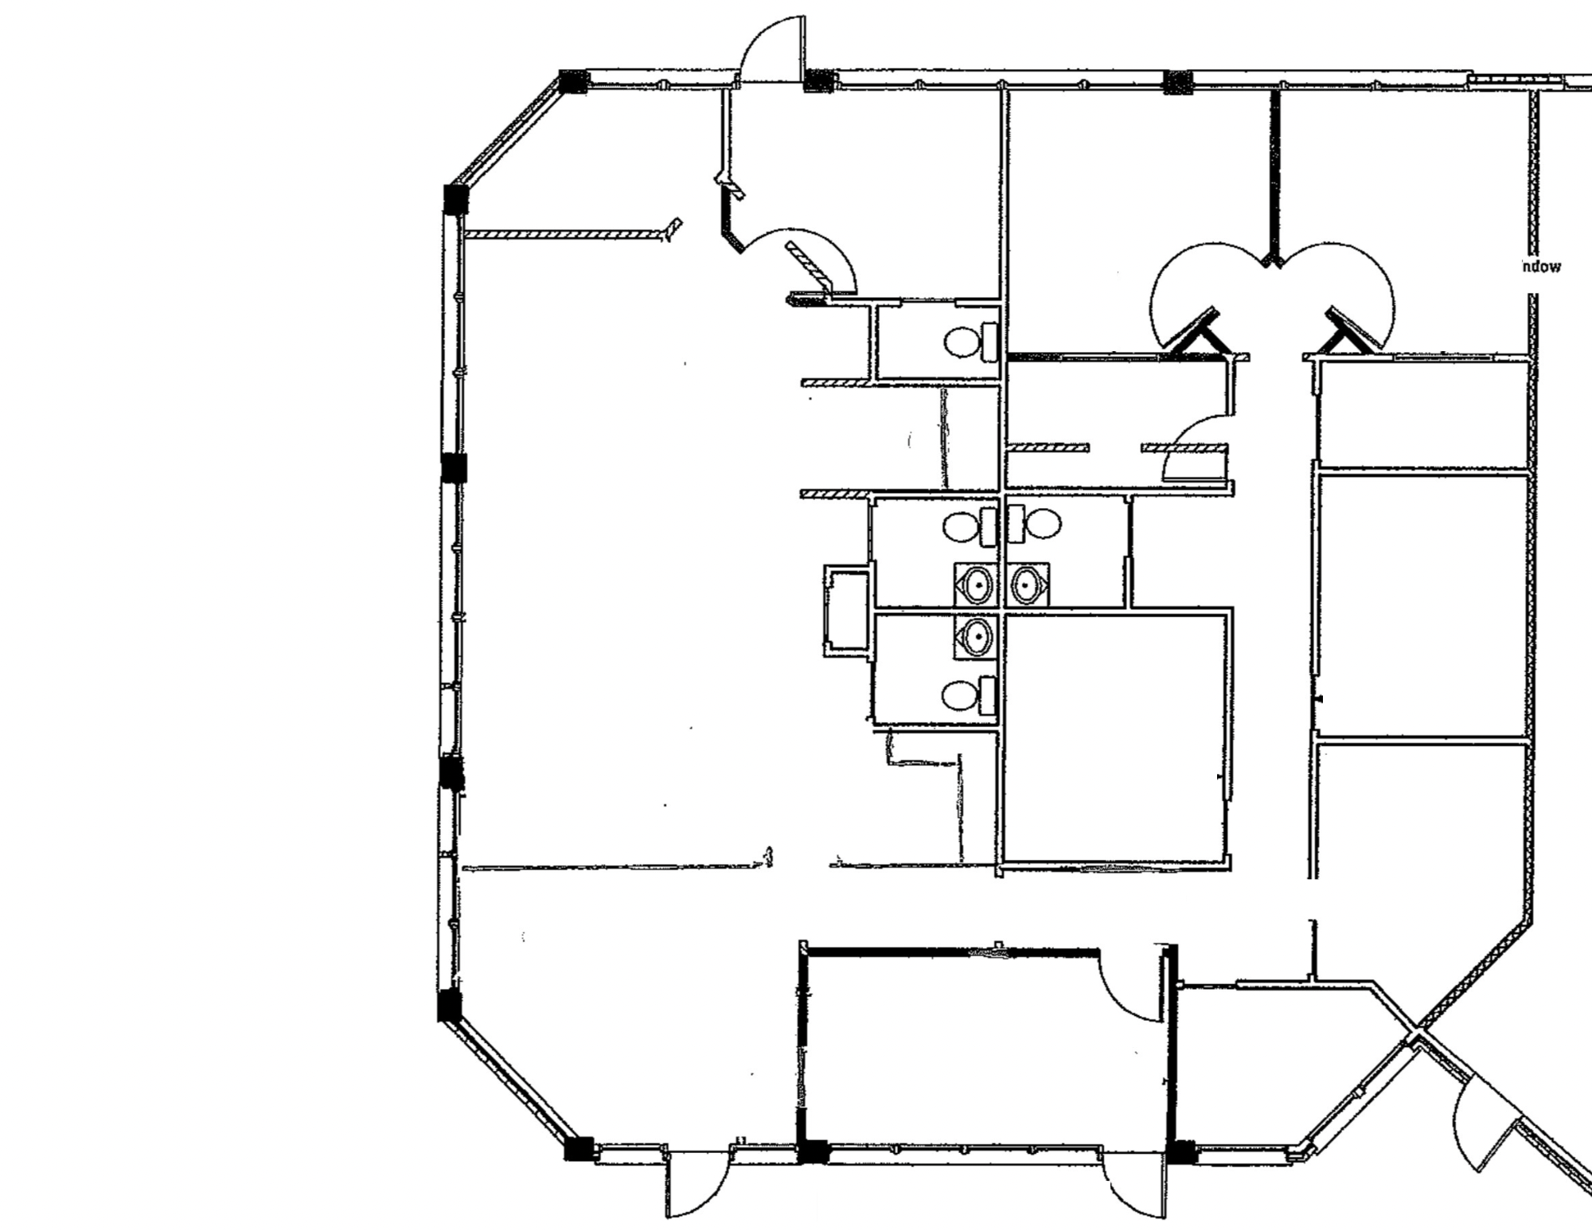
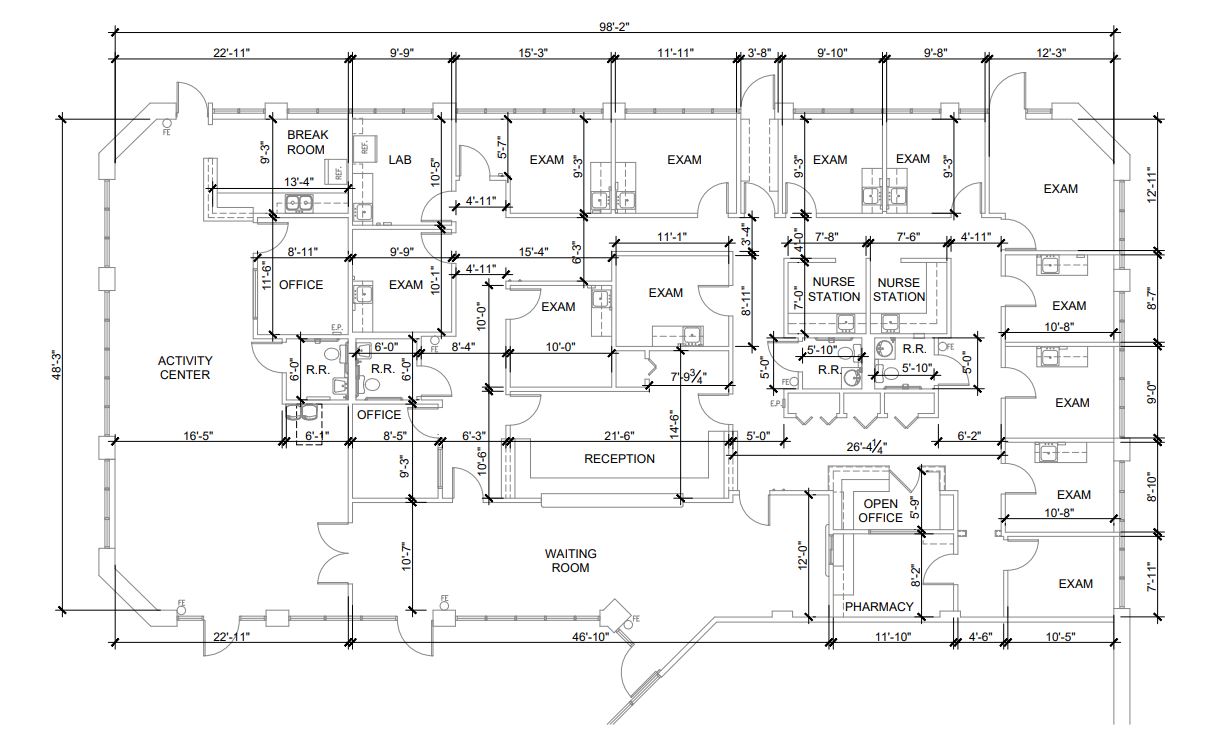
Available January 2027 in turn-key, move-in condition — most recently occupied by a family practice. The existing build-out includes 12 exam rooms with in-room casework and sinks, dual nurse stations, a dedicated lab, a pharmacy/dispensary room, a private activity/therapy room, and a large open waiting room fronting the main entrance. Reception sits center-plan with direct sightlines to both the waiting room and the clinical corridor. Can be combined with 2,600 SF of contiguous space for 7,800 SF total — the entire building for a single user.
- 12 exam rooms — most with sink and built-in casework
- 2 nurse stations centrally located between exam wings
- Dedicated lab with sink and cabinetry
- Pharmacy / dispensary room
- Large open waiting room with dedicated entry
- Central reception with dual sightlines
- Private activity / therapy / group room (~16' x 22')
- 2 private offices
- Staff break room with kitchenette
- 4 restrooms including patient-accessible pair off the core
- Full build-out — no demo or reconfiguration required
- Contiguous 2,600 SF available — 7,800 SF single-tenant option
Triple Nets Approx. $7.75/SF
 View floor plan →